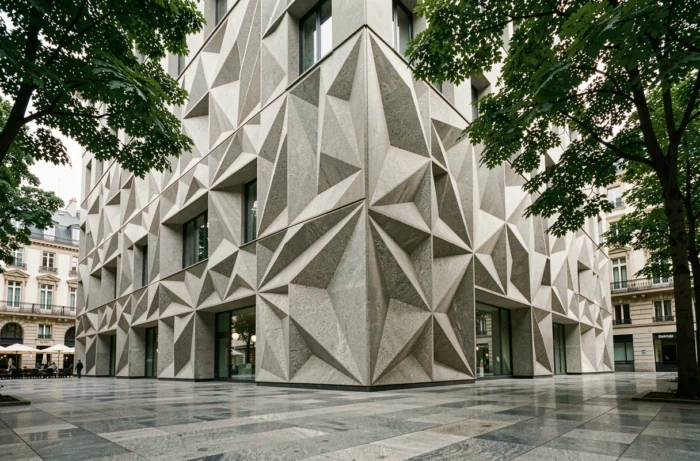
On a construction site for collective housing launched in early 2024 in Île-de-France, the engineering office had to recalculate the entire thermal envelope to anticipate the European directive on zero-emission buildings. This type of adjustment during a project illustrates a concrete shift: architectural trends are no longer solely based on aesthetic choices; they respond to regulatory, technical, and climatic constraints that are reshaping the profession.
EPBD 2024 Directive: Zero-emission buildings become a regulatory obligation
The European directive on the energy performance of buildings (EPBD 2024/1275), which came into effect in May 2024, sets a precise timeline. New public buildings must be zero-emission by January 1, 2028, and all new buildings from January 1, 2030. We are no longer talking about a voluntary label, but a binding legal standard at the European Union level.
The text also requires a calculation of the global warming potential (GWP) over the entire life cycle of the building. This carbon disclosure obligation will be implemented gradually: first for large buildings starting in 2028, then for all new constructions by 2030. For architects and project owners in France, this means integrating the carbon footprint of materials, transportation, implementation, and deconstruction from the sketch phase.
In practical terms, a construction project submitted in 2026 must already anticipate these thresholds. Agencies closely following these developments help save time on compliance, and you can consult the Bâtir Architecte website to keep up with regulatory news in the sector.

Carbon across the entire life cycle: how GWP calculation changes a construction project
Most articles on sustainable architecture focus on energy performance during the usage phase (insulation, heating, ventilation). The EPBD 2024 directive shifts the focus: the carbon embedded in materials weighs as much as energy consumption. Concrete, steel, aluminum, glass – each component is included in the GWP calculation.
For architects, this transforms the way they prescribe materials. Wood, rammed earth, and bio-based insulators are no longer “virtuous” options but direct levers to stay below regulatory thresholds. A wooden frame wall with hemp fiber insulation has a radically different carbon footprint than a concrete block wall with polystyrene cladding, even if both achieve the same thermal resistance.
Key areas to monitor during the design phase
- The load-bearing structure often represents the largest share of the carbon footprint. The choice between reinforced concrete, glued laminated timber, or mixed steel-wood must be made as early as the preliminary project phase.
- Aluminum windows and glazed facades increase the GWP. Thermal break profiles in wood-aluminum or recycled PVC are gaining ground in projects subject to these calculations.
- The transportation of materials is included in the scope. Prescribing local stone instead of imported granite is no longer a marketing argument; it is a compliance parameter.
Feedback on the reliability of available carbon databases in France (notably INIES) still varies, but the direction is clear: every design decision will have a measurable and auditable impact.
Artificial intelligence in architecture firms: real adoption and field limits
According to the RIBA 2026 report, nearly three-quarters of the architecture firms surveyed now use AI in their practice. Adoption has been rapid, but uses remain focused on a few tasks: generating images during competitions, assisting in writing technical documents, and parametric optimization of plans.
AI does not replace architectural design work; it accelerates certain iterations. An architect using a generative design tool can test several hundred plan configurations in a few hours, whereas manual drawing would produce a dozen. This is a productivity gain in exploration, not in decision-making.
What AI concretely changes in firms
On the ground, it is observed that smaller firms derive a proportionally greater benefit from these tools. A firm with two or three architects can now produce competition-quality visuals without subcontracting to a visualizer. The entry cost remains modest: most tools operate on a monthly subscription basis.
The limits are clear. Automatic plan generation does not take local regulations (PLU, accessibility rules, fire standards) into account. Each output must be verified, corrected, and adapted. Firms that confuse speed of production with quality of design take a real risk regarding the compliance of their projects.
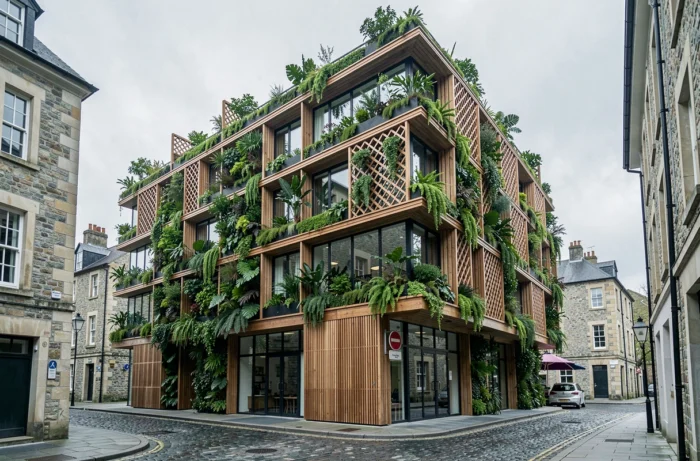
Renovation of the existing stock: the massive challenge that new construction will not solve
The EPBD directive is not only about new buildings. It also sets energy renovation trajectories for the existing stock, with the goal of gradually removing the most energy-intensive buildings from the market. In France, where a massive portion of the residential stock predates the first thermal regulations, renovation becomes the primary market for architects.
Renovating a Haussmannian building or a 1960s house poses constraints that new construction ignores. External insulation faces the rules of the Architects of France’s Buildings in protected areas. Internal insulation reduces usable space. Replacing windows must deal with irregular window frames.
Hybrid solutions are developing: thin internal insulation combined with double-flow ventilation, targeted replacement of glazing without removing the structure, adding solar panels on roofs with architectural integration. Each renovation project becomes a custom exercise, far from catalog solutions.
The construction sector in France is reconfiguring around these realities. Agencies that combine design expertise, mastery of the carbon footprint, and in-depth knowledge of renovation constraints are those capturing the most complex projects. Architecture in 2024 is not just about visual trends: it is played out in calculations, material choices, and the ability to deliver buildings compliant with standards that did not exist two years ago.