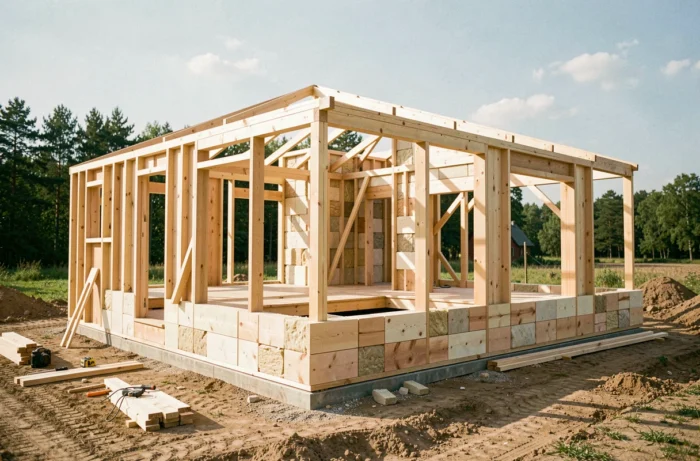
The Gablok construction system is based on interlocking insulated wooden blocks, designed to allow the completion of the structural work without specialized labor. Before ordering a kit, the question of the actual budget deserves a precise technical analysis, as the displayed price only covers part of the overall project.
Technical composition of the Gablok kit and included items
The kit delivered on site includes insulated wooden blocks, floor beams, lintels, and the bottom plate. Together, they form the wooden frame and the integrated insulation of the load-bearing walls. The standard blocks weigh about 7.5 kg each, allowing for handling without lifting equipment.
The perimeter of the kit stops at the structural work. Neither the roofing, nor the exterior joinery, nor the technical networks (plumbing, electricity, ventilation) are provided. This distinction is fundamental for estimating the cost of a Gablok house in its entirety, as the finishing work and details often represent a larger share than the kit itself.
Gablok adapts the blocks to the plans approved by the architect. Each kit is therefore custom-made: the invoice varies depending on the area, the number of levels, the complexity of the openings, and the floor configuration.
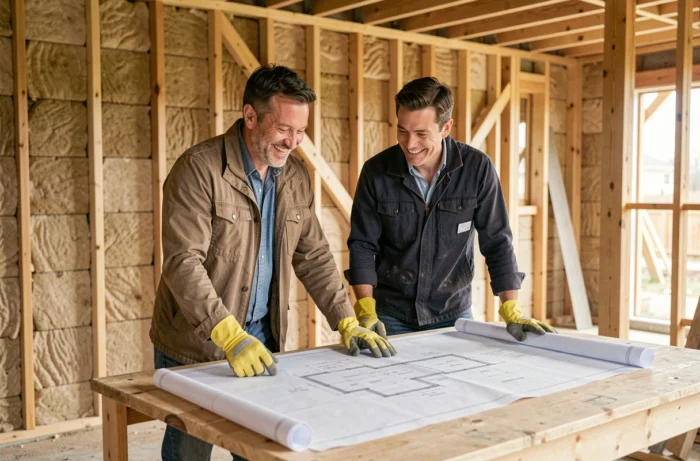
Actual budget of a Gablok house: structural work, finishing work, and foundations
The price of the kit represents only a fraction of the total construction budget. Three items are systematically added and must be estimated before launching the project.
- The foundations (concrete slab or crawl space) involve an earthworker and a mason. Their cost depends on the nature of the soil, the slope of the land, and local requirements regarding seismicity or the shrink-swell of clays.
- The roofing (framework, covering, waterproofing, additional insulation if necessary) constitutes a significant item not included in the kit. It generally requires the intervention of a professional roofer.
- The complete finishing work (electricity, plumbing, heating, ventilation, coverings, interior and exterior joinery) must be coordinated by the self-builder or a project manager. This item is where the invoice can vary significantly depending on technical choices.
The mention “excluding land and foundations” is common in the kit house sector. We recommend requesting a detailed quote from the manufacturer, then having each lot of the finishing work independently estimated before validating the project.
Regulations and constraints to anticipate
In Belgium, new or modified electrical installations carried out from April 2026 are subject to the RGIE 2026 reference framework. If the house includes photovoltaic panels, a home battery, or a charging station, compliance with the new framework is required from the time of commissioning.
For B2B transactions through a Belgian company, structured electronic invoicing has been mandatory since January 2026. The purchase of the kit and associated services falls under this framework when the buyer acts through a professional structure.
Concrete benefits of self-construction with insulated blocks
The main advantage of the Gablok system lies in the near-complete elimination of labor for the structural work. The load-bearing structure can be assembled in a few days by two people without construction experience. The blocks fit together without sealing, which eliminates drying times and reduces dependence on weather conditions.
The insulation is directly integrated into the block. Unlike a traditional wooden frame where the insulation is added between studs, the Gablok block forms a monolithic wall-insulation unit. This design limits thermal bridges to junctions (wall corners, wall-floor connections, window supports), where careful treatment remains necessary.
Thermal comfort: what field feedback says
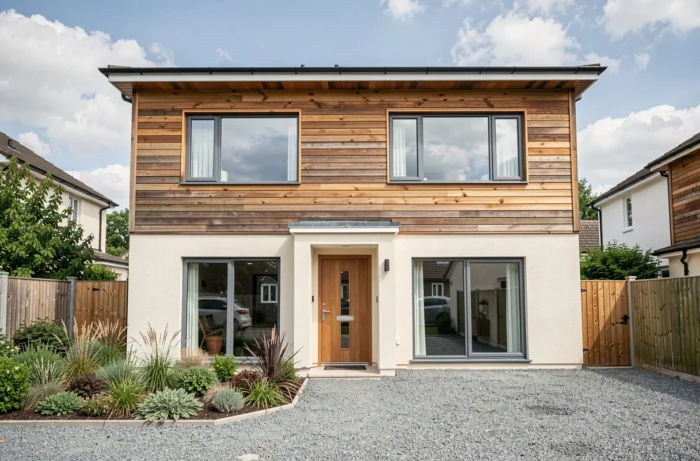
Feedback available in 2026 emphasizes the perceived thermal comfort and natural humidity regulation more than just the ease of assembly. Solid wood combined with insulation provides intermediate inertia that mitigates temperature spikes in summer without systematically resorting to air conditioning.
However, actual performance depends on the airtightness of the envelope, the quality of the installation of the joinery, and the treatment of construction nodes. An air infiltration test remains necessary to validate compliance with RT or PEB depending on the country.
Gablok compared to other wooden kit house systems
In the kit house market, Gablok stands out with a positioning focused on total self-construction of the structural work. Other systems (prefabricated panels, 3D modules, post-beam) are more aimed at prefabrication with installation by professionals.
- Prefabricated wooden frame panels arrive on site already insulated and finished, but require a crane and a installation team. The time savings are similar, but the labor cost is much higher.
- Modular houses (container type or concrete module) offer comparable speed, but with more limited architectural flexibility and more cumbersome transport.
- The post-beam with insulating filling allows for large spans and extensive glazing, at the cost of a complexity of implementation incompatible with self-construction.
Gablok targets a specific profile: the self-builder ready to manage their site, capable of coordinating the trades of the finishing work and having the necessary time. The kit is not suitable for a buyer looking for a turnkey solution.
The choice between these systems depends on the available budget for labor, the desired architectural complexity, and the level of personal involvement. For a simple project (rectangular single-story, gable roof), the Gablok kit offers the best balance between economy and technical accessibility. For a construction with complex geometry or in a dense urban area with party wall constraints, other solutions deserve to be considered.